
16 Street S.W. Road Rehab
About the project
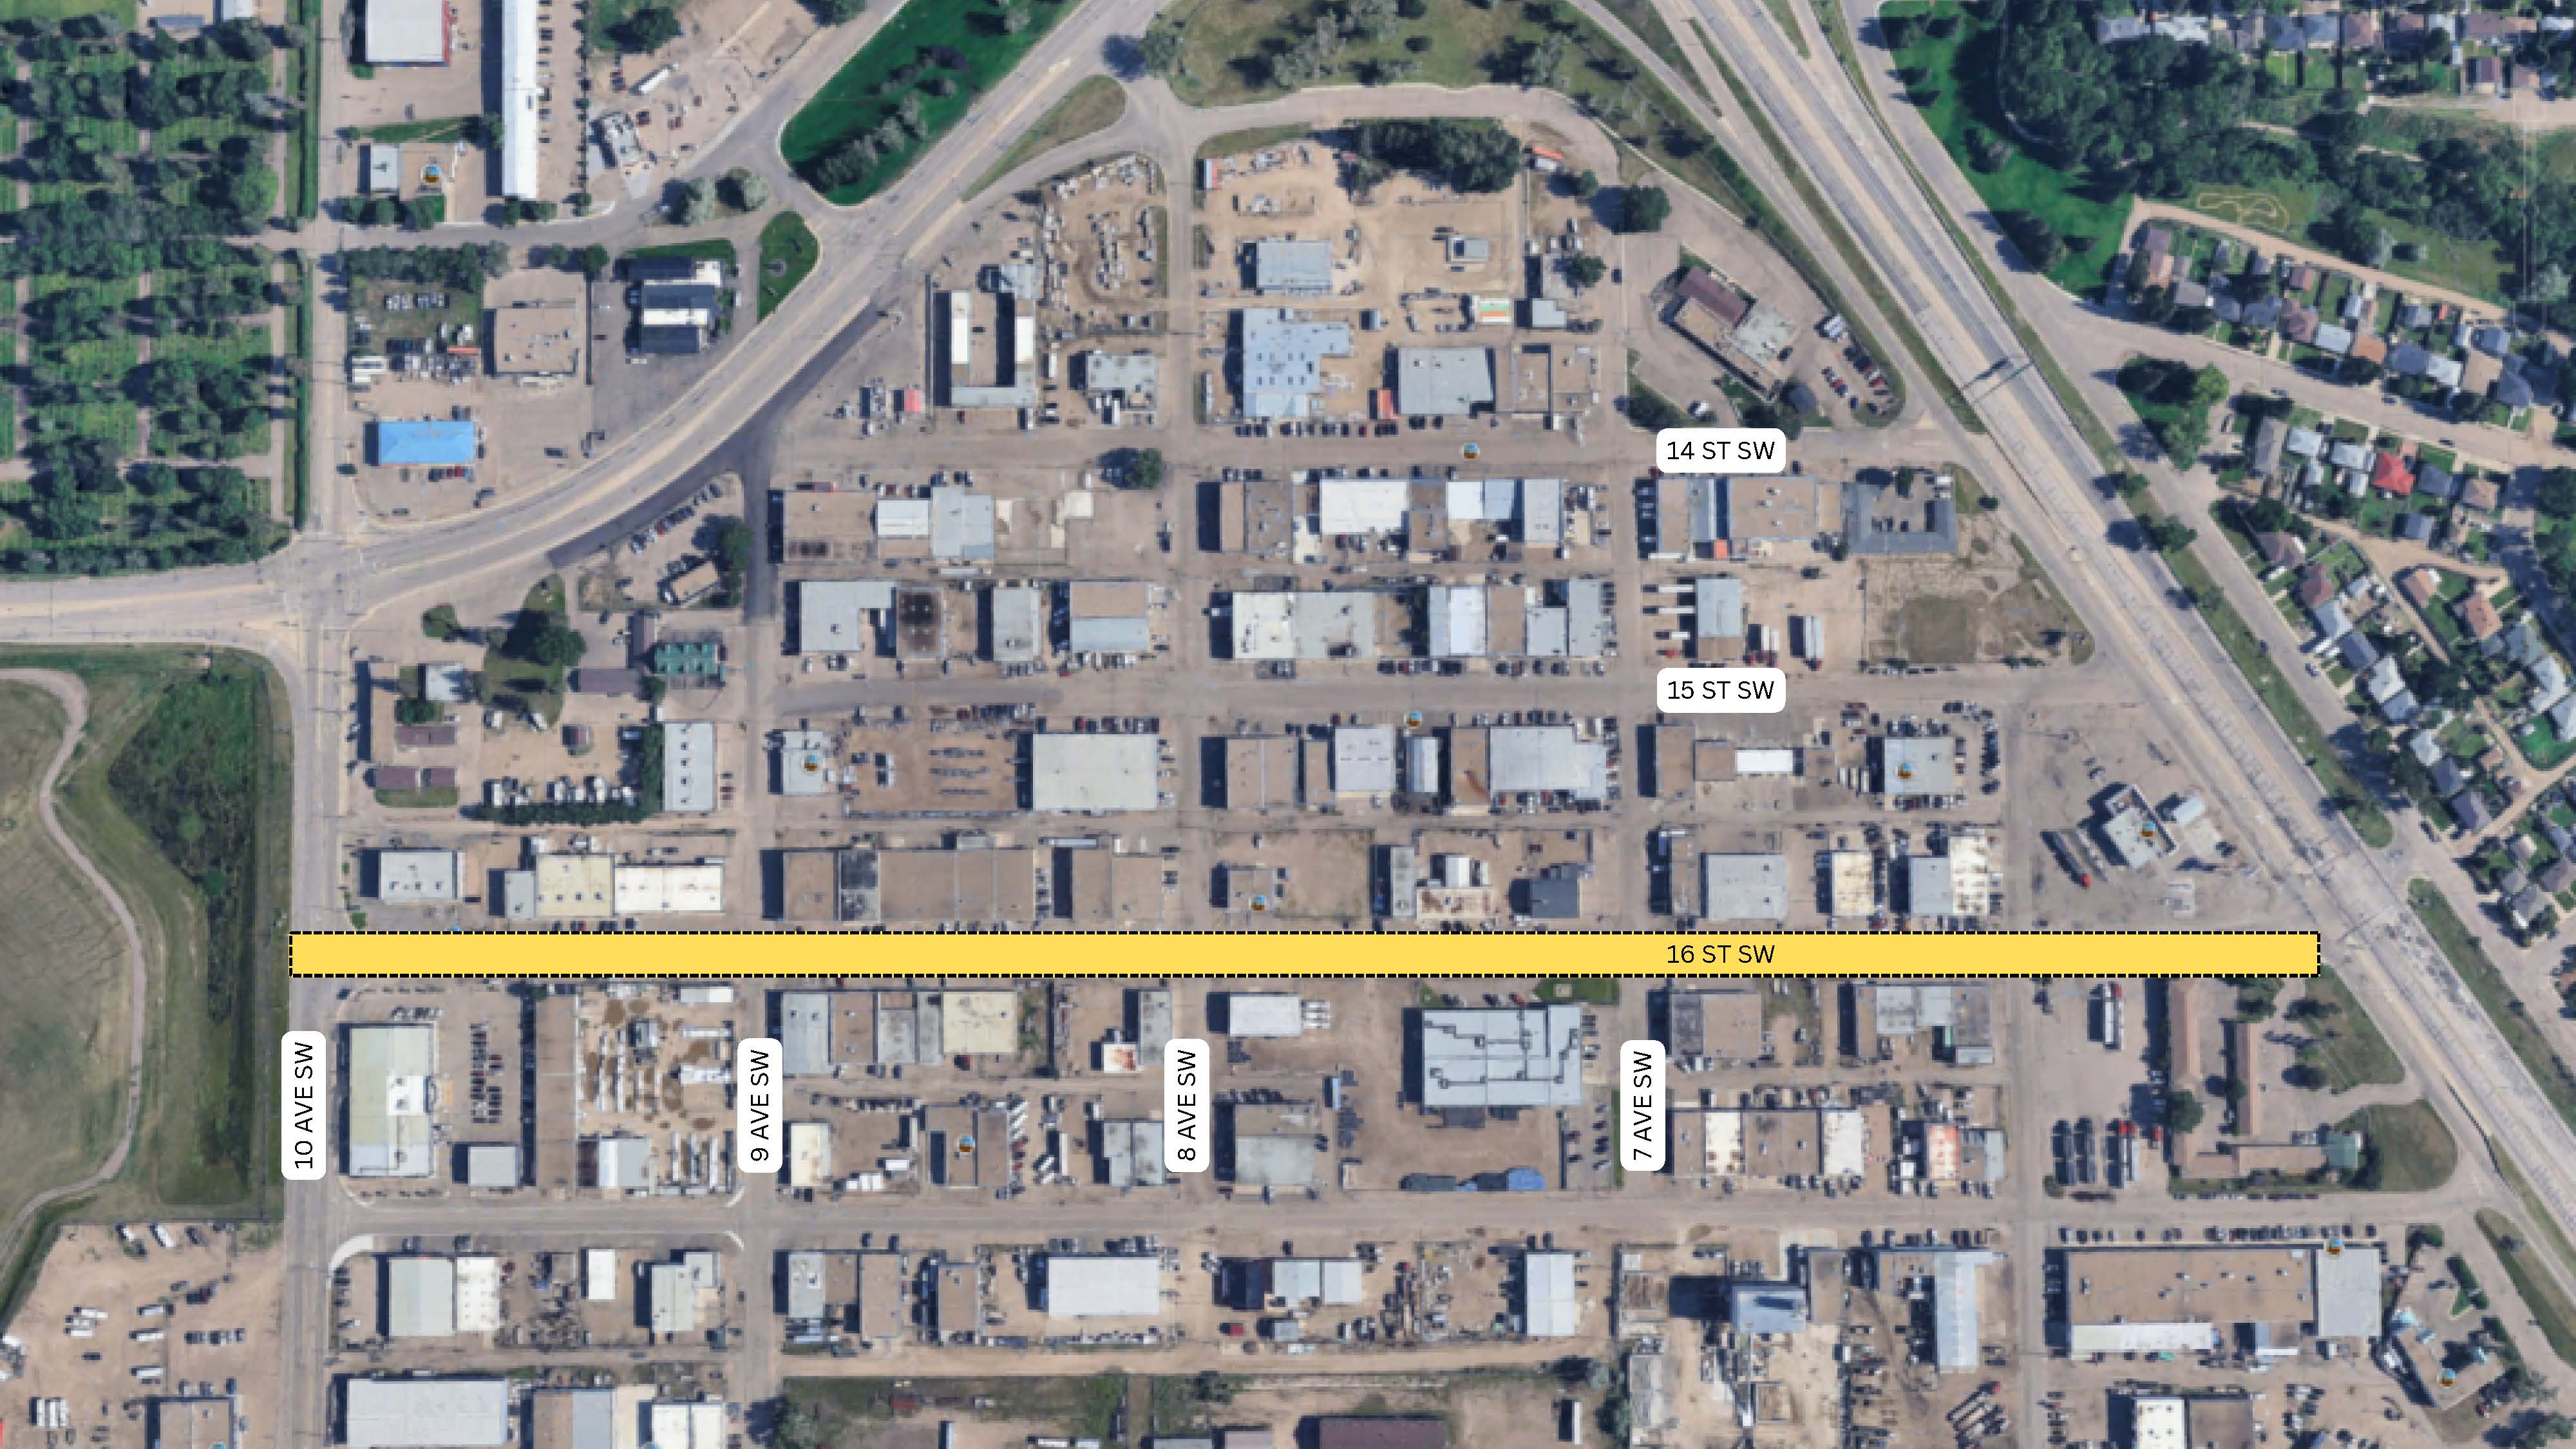
In consultation with neighbouring businesses, the City has developed a conceptual design for roadway improvements to 16th Street SW (from the Trans-Canada Highway to 10th Avenue SW). This corridor connects the SW Light Industrial Area and requires upgrades to address aging infrastructure, intersection visibility, signage, surface rehabilitation, and stormwater drainage.
The conceptual design will identify opportunities to enhance safety, access, and long-term functionality for future growth.
Phase 1: Cross-section feedback and selection
Phase 2: Conceptual design review
Phase 3: Finalization of design (tentative based on phase 2 feedback)
 |  |  |
Phase 1 - Engagement
Before developing this design, we shared cross-section options with the businesses located along this corridor. In the summer of 2025, businesses along 16th Street SW and 8th Avenue SW were engaged through door knocking and drop-in engagement sessions.
The Phase 1 - Engagement was intentionally focused on directly impacted businesses, those most affected by these changes. The goals of Phase 1 were to:
- Raise awareness of the project and share information about what was being planned.
- Understand the perspectives, priorities, and concerns of businesses directly impacted by the upgrades.
- Provide businesses the opportunity to review the proposed design options and provide feedback.
- Gather input to inform concept planning and design.
Phase 1 - What We Heard
Businesses shared a range of perspectives on the corridors and what improvements matter most to them. Overall, the businesses along 16th Street SW and 8th Avenue SW favour practicality, cost-effective improvements that prioritize industrial functionality, parking, and goods traffic flow, while addressing key infrastructure and maintenance issues. You can read the What We Heard report here.
Here is a summary of the key themes that emerged from this engagement:
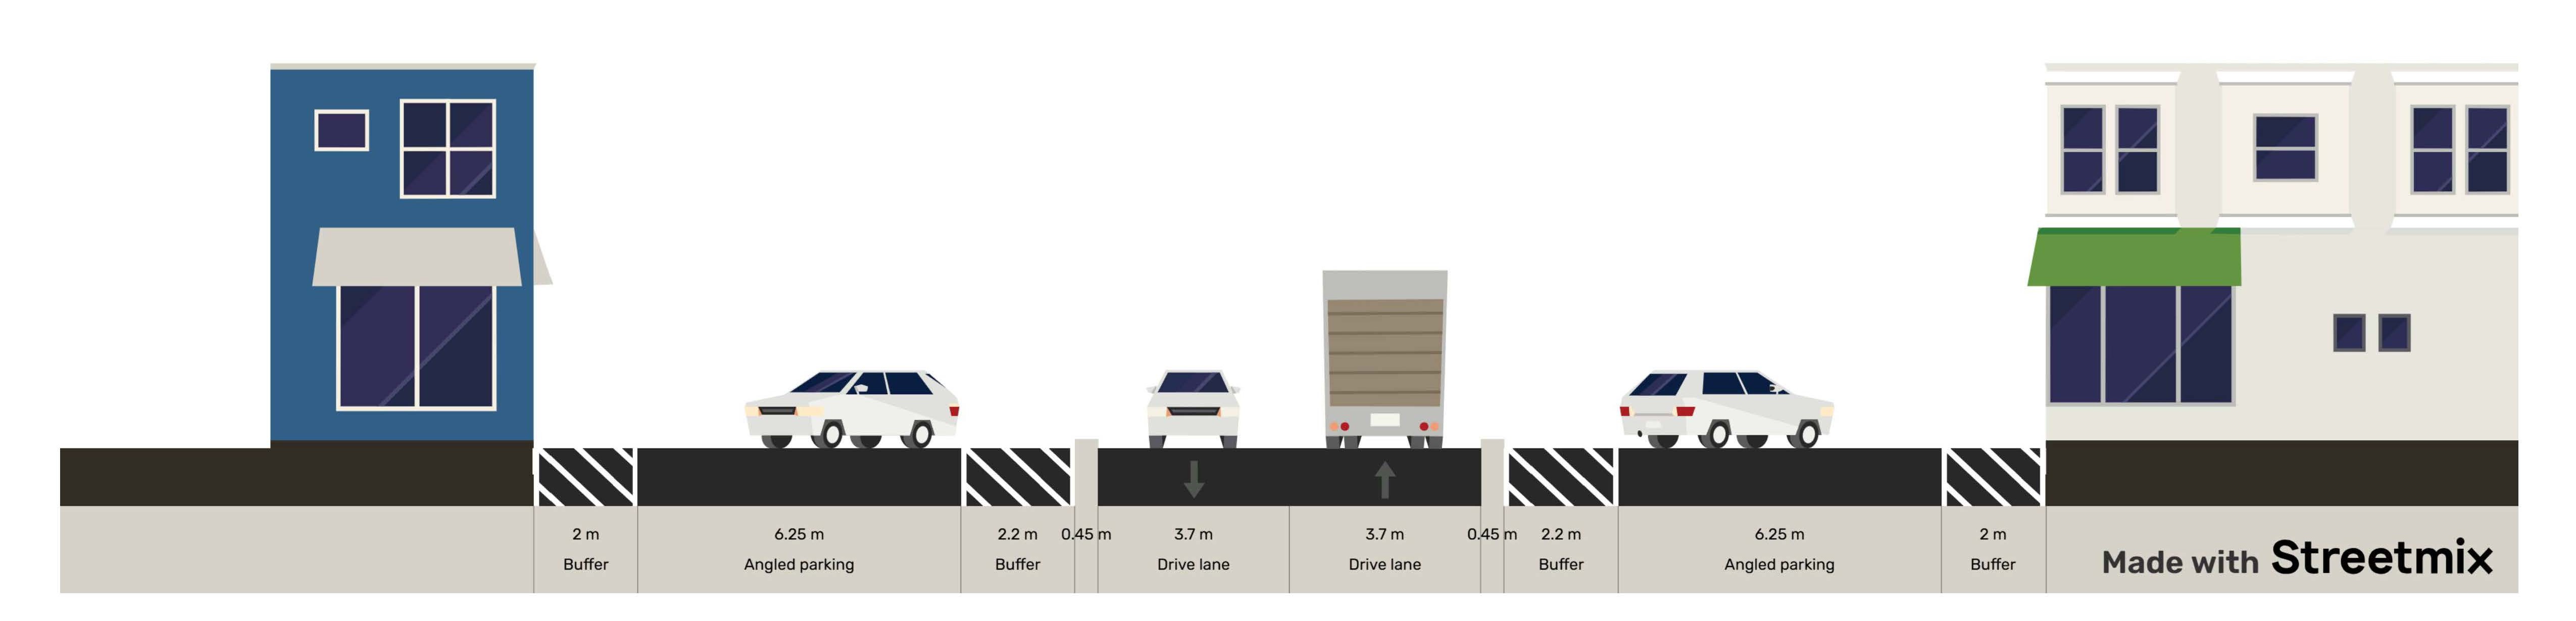
- Functionality: Businesses consistently emphasized that the area should remain functional and suited to industrial use. Features like sidewalks were viewed as misaligned with how the space operates today. Option C was widely preferred due to its simplicity, lack of sidewalks, and preservation of parking and operational flexibility.
- Infrastructure: Ongoing drainage issues, aging underground infrastructure, and winter-related challenges were key concerns. Businesses supported proactive upgrades and coordination (e.g., utilities, fibre) before roadwork.
- Safety: While speeding and visibility issues were noted, there was little support for additional controls like signals or stop signs. Businesses prefer solutions that maintain flow while addressing key risk areas.
- Parking: Maintaining parking and accommodating large delivery vehicles are critical. Poor alley conditions were identified as a major barrier to efficient loading and unloading of deliveries.
- Road Condition and Maintenance: Deteriorating pavement, drainage issues, potholes, and inconsistent snow and ice management were widely reported. Many businesses prioritized cost-effective maintenance and resurfacing over full reconstruction.
- Cost Efficiency: There was a strong focus on minimizing costs and avoiding unnecessary upgrades. Stakeholders favored functional improvements that align with the area’s industrial purpose.
- Communication: Participants appreciated the City’s proactive and multi-channel communication approach, which helped them stay informed and feel heard throughout the process.
You can view all cross-section design options that were shared with businesses in the What We Heard report. Based on business feedback, Option C is the most preferred design and is highlighted below.
16th Street - Option C:
Phase 2 - Conceptual design
The City has developed a conceptual design for 16th Street SW based on input gathered during phase 1, as well as technical analysis and engineering standards. The design aims to reflect the priorities and concerns heard from businesses, addressing drainage, improving road surface conditions and safety, and maintaining the functionality and character of this important corridor. You can view the conceptual design here.
Option C was refined to include business feedback and is highlighted below.
16th Street - Revised Option C:
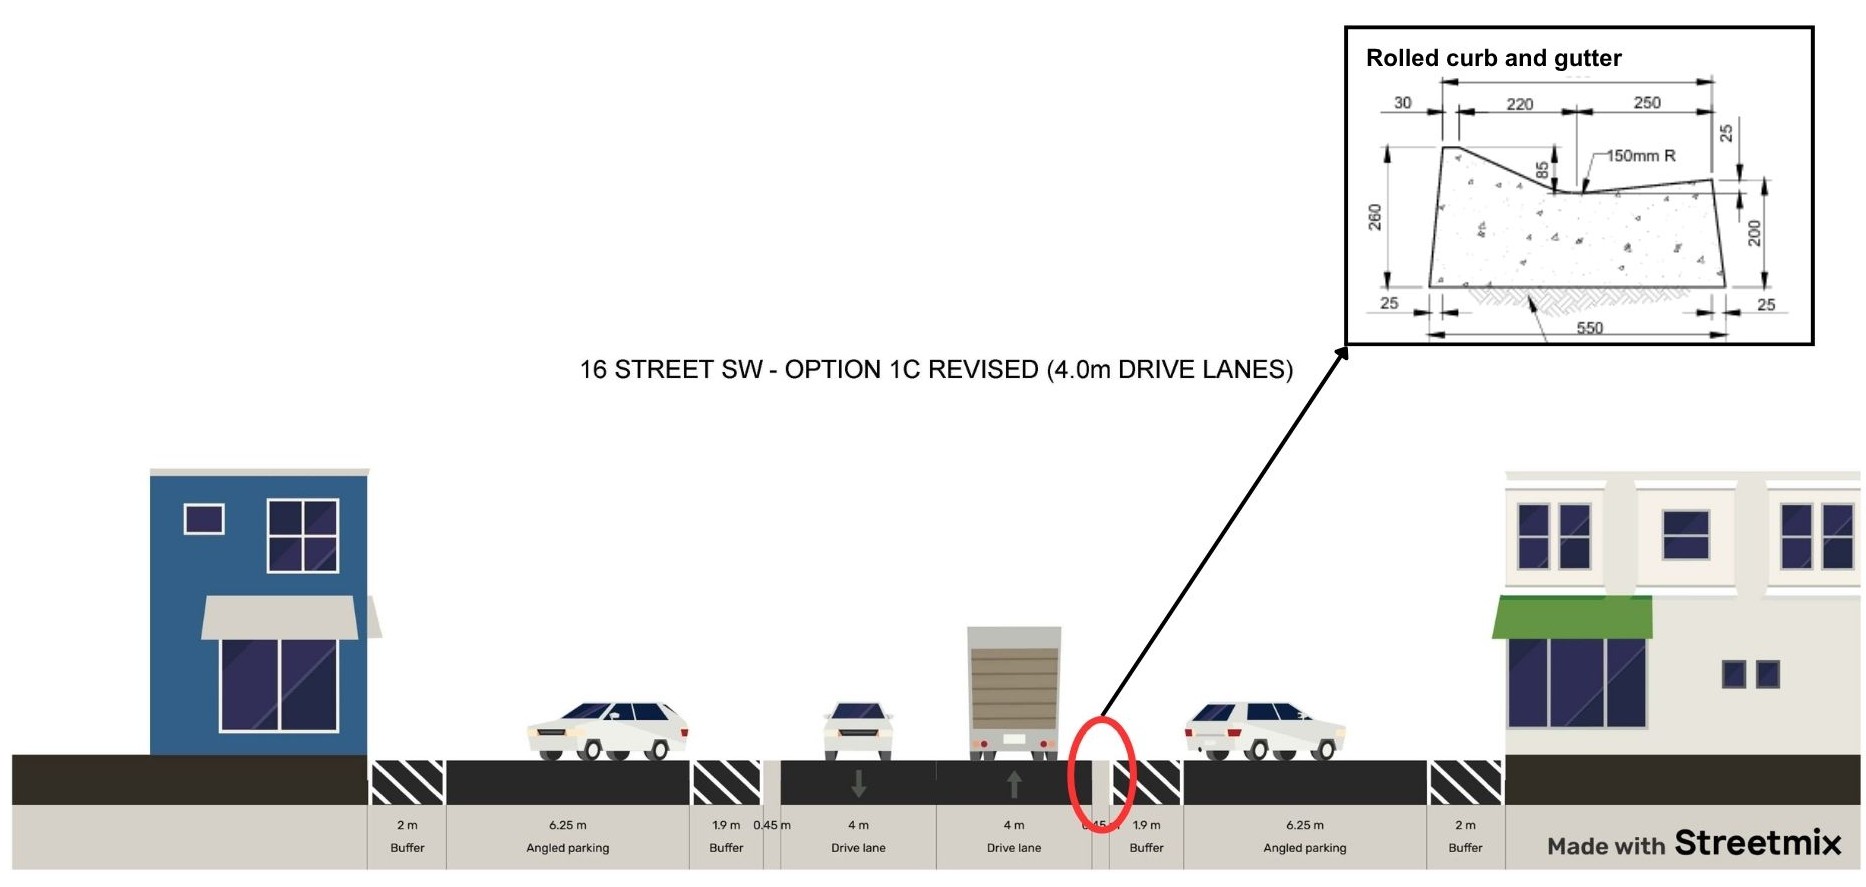
Rolled curbs will be used along most of this corridor. These curbs are designed to allow vehicles to easily drive over them, supporting access to parking and nearby properties. Standard curbs may be used at intersections to help guide traffic. You can view our curb standards here.
Now that a conceptual design has been developed, we are bringing it to the broader community to share what we heard, show how it shaped the design, and invite any additional feedback. Your input at this stage is important to us and will help inform the final design.
Importantly, at this time 8 Street SW was removed from the scope of this project.
Who is involved
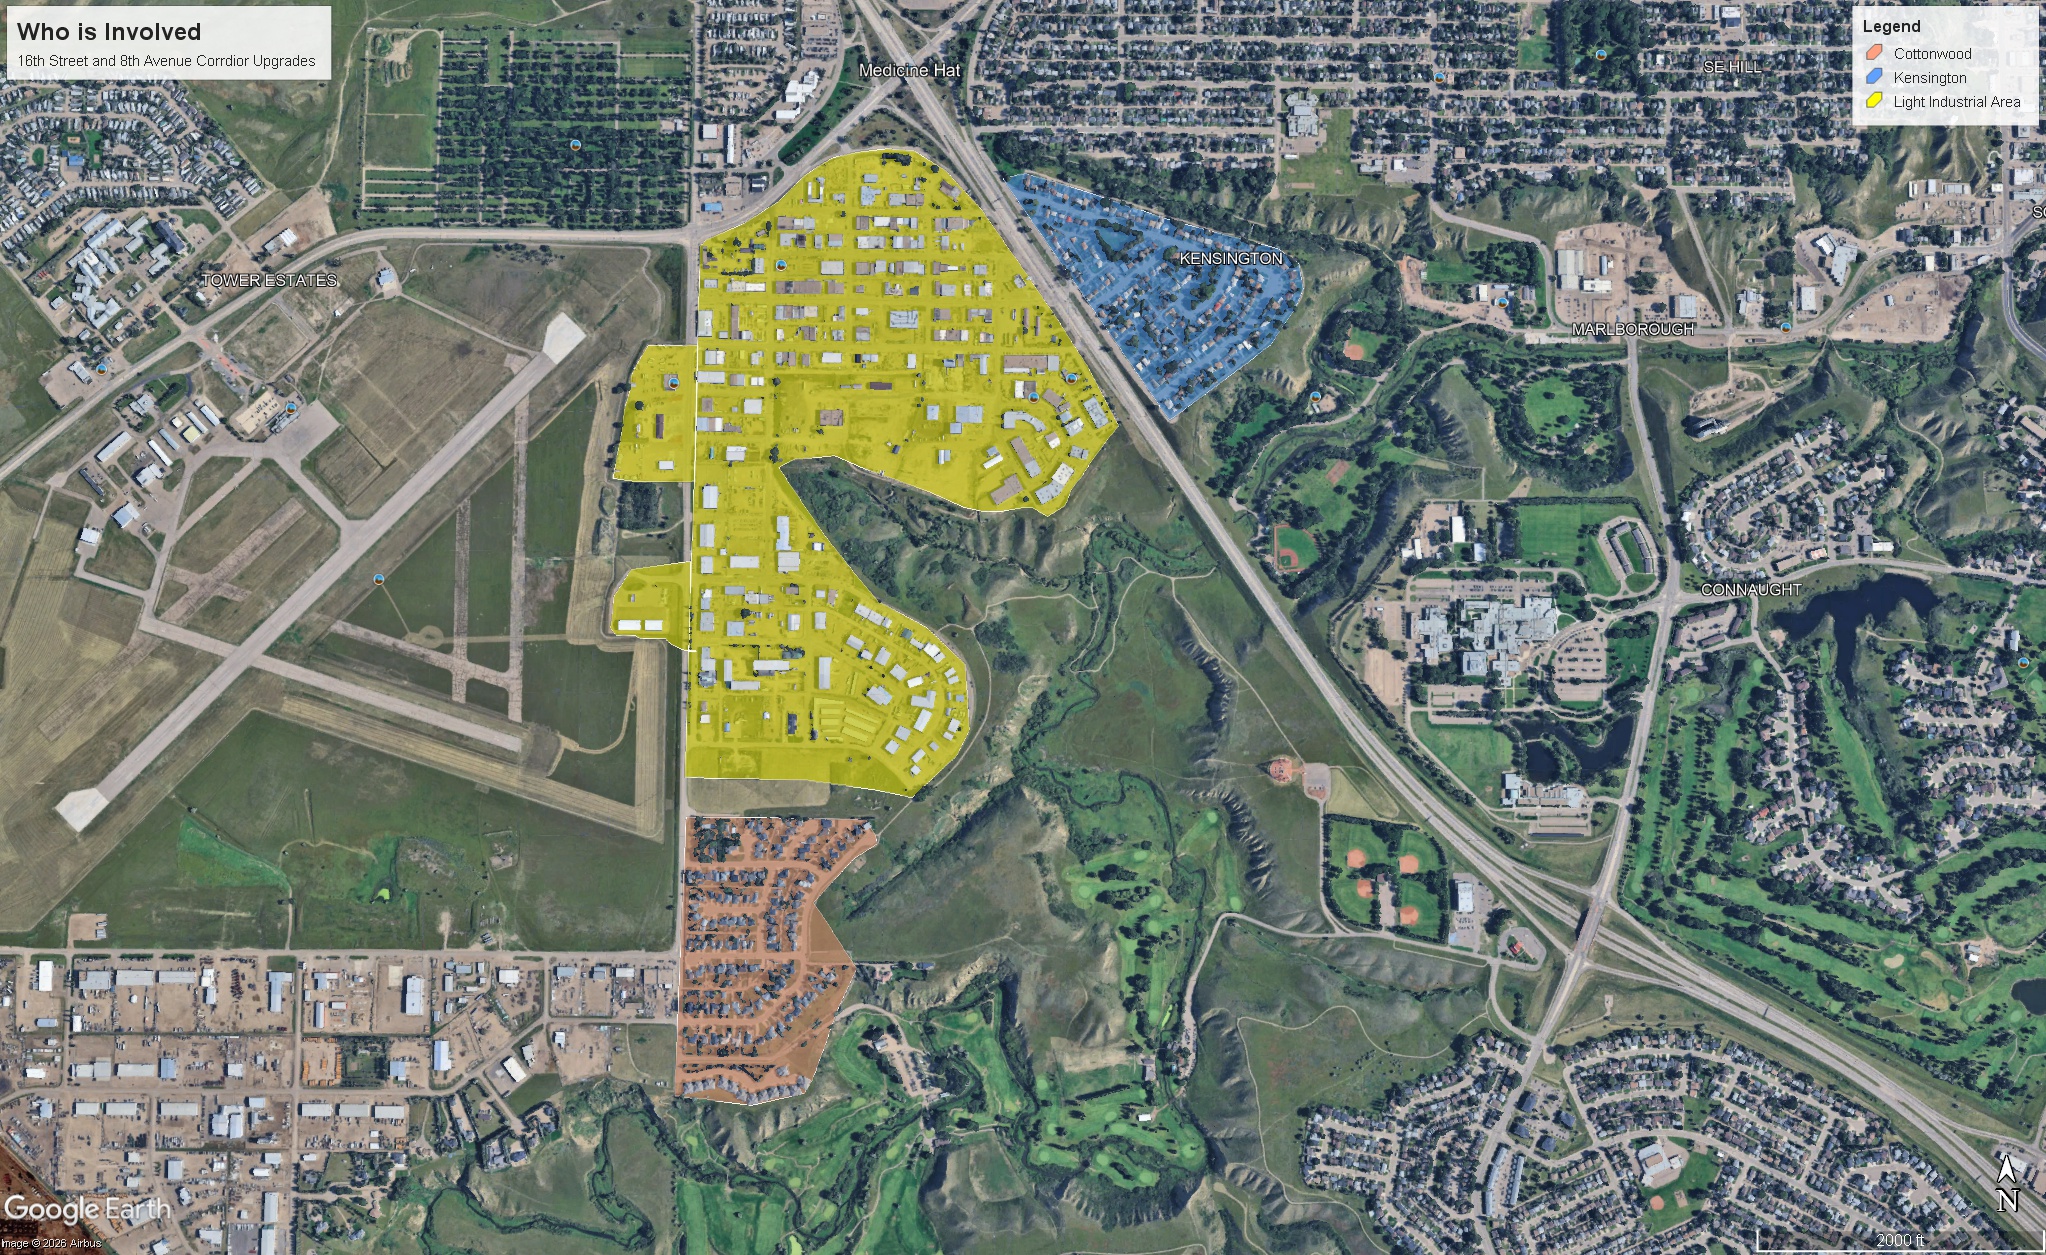
This project directly affects businesses and property owners in the light industrial area, as well as residents in the neighbouring communities of Cottonwood and Kensington. It will also impact commuters who regularly use 16th Street SW.
- Businesses and property owners along 16th Street SW
- Broader light industrial area
- Nearby residential communities, including Cottonwood and Kensington
- People who use the corridor regularly
How can you get involved
We want to hear from you. Here is how you can participate in the Phase 2 - Engagement:
- Before completing the survey, please review the What We Heard report and the conceptual design.
2. Attend the open house: Join us in person to speak with the project team, ask questions, and review the design.
- Date: September 9, 2026
- Venue: 717 16 Street SW
- Time: 11 a.m. – 1 p.m. / 4 – 6 p.m.
- The survey takes approximately five minutes to complete and will be open from July 16 until September 16, 2026.
- Completing the survey formally records your feedback.
Next steps
- Feedback from the open house and survey will be summarized and shared publicly this fall
- Design refinements will continue toward final detailed design
- Construction is tentatively planned to begin in 2027
- Timing is subject to funding agreements, weather, and final approvals


-
 General FAQ
- What is the purpose of the 16th Street and 8th Avenue roadway improvement project?
- Why are these roadways being upgraded now?
- What does the conceptual design include?
- Did the City consult with businesses before developing the design, and how was that feedback used?
- Why is the City engaging with the community again?
- How can I share my feedback?
- Will parking and business access be affected during construction?
- When will construction begin?
- How can I stay updated on the project’s progress?
-
Construction FAQ
- Will local contractors be prioritized?
- How will businesses be kept informed during construction?
- What happens if construction causes damage?
- How will signage, parking, and advertising be handled?
- How will delays be prevented or addressed?
- Will businesses receive financial relief during construction?
- How is construction timing being managed?
- Why can’t the City commit to firm construction dates right now?
- How does the City’s tendering process work?
